

Prompt to Workflow
Describe what you want in one sentence — Canvas plans and wires the entire node workflow for you. No manual node-by-node setup.
- Type a goal — Canvas figures out the nodes
- The planner builds the full graph, ready to run
- Tweak any node afterwards — nothing is locked
From floor plan to sales-ready render
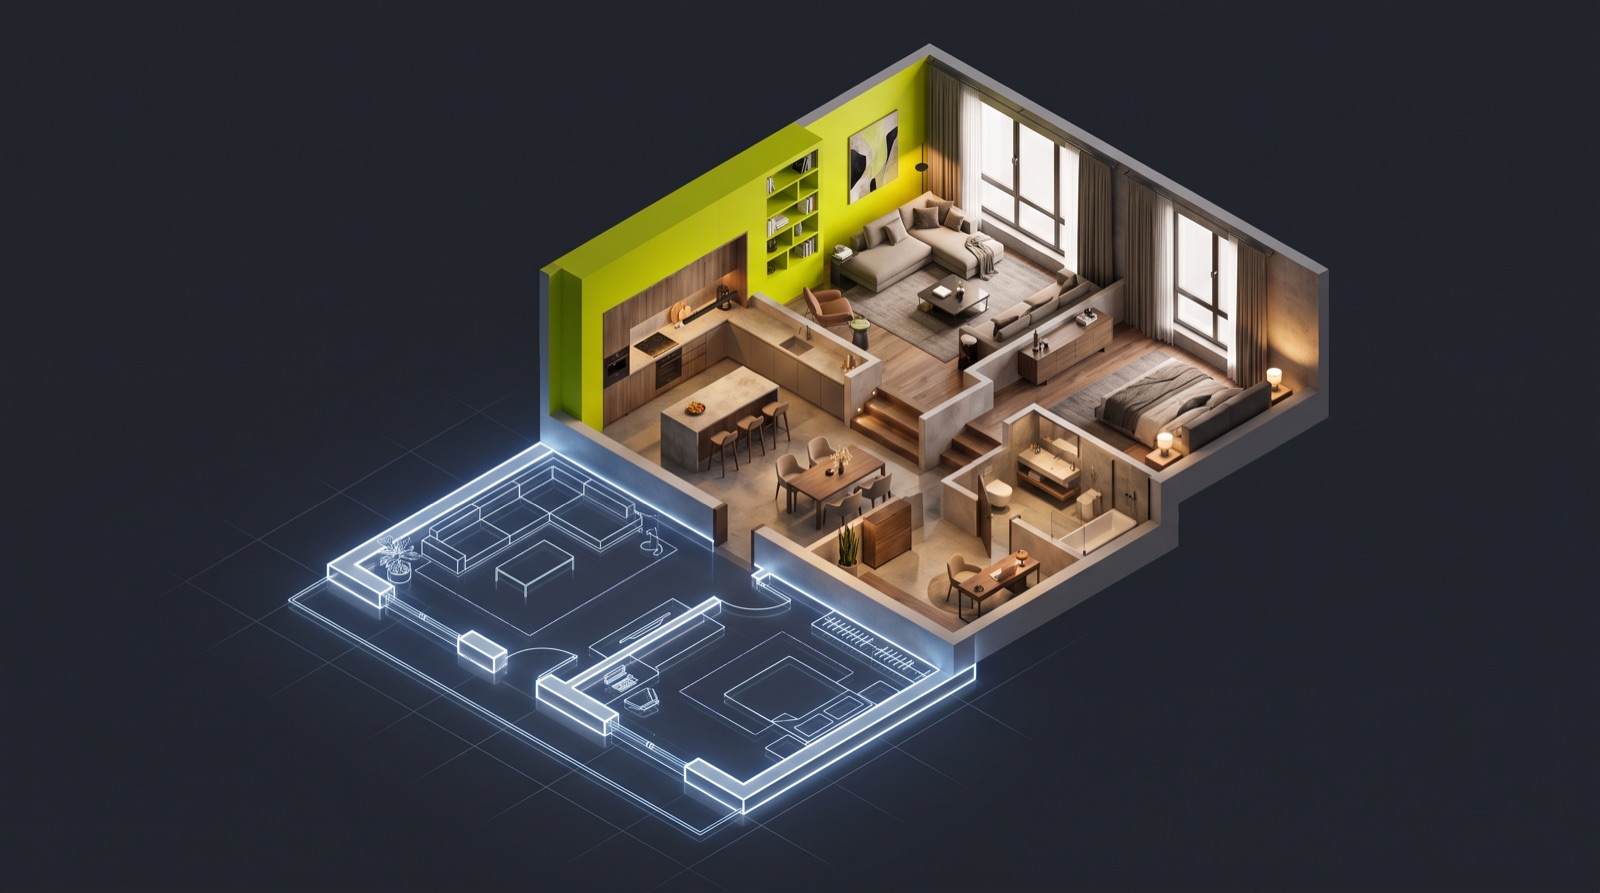
Serlio bundles drawing, 3D control and photorealistic rendering in one workflow — true to scale, costed per project, no agency and no waiting.
- Draw or import floor plans — true to scale
- Check geometry and furnishing in 3D
- Photorealistic 4K renders in under two minutes
 Chat
Chat
Chat
AI chat, documents & generation
Library
All your generations in one place
 Render
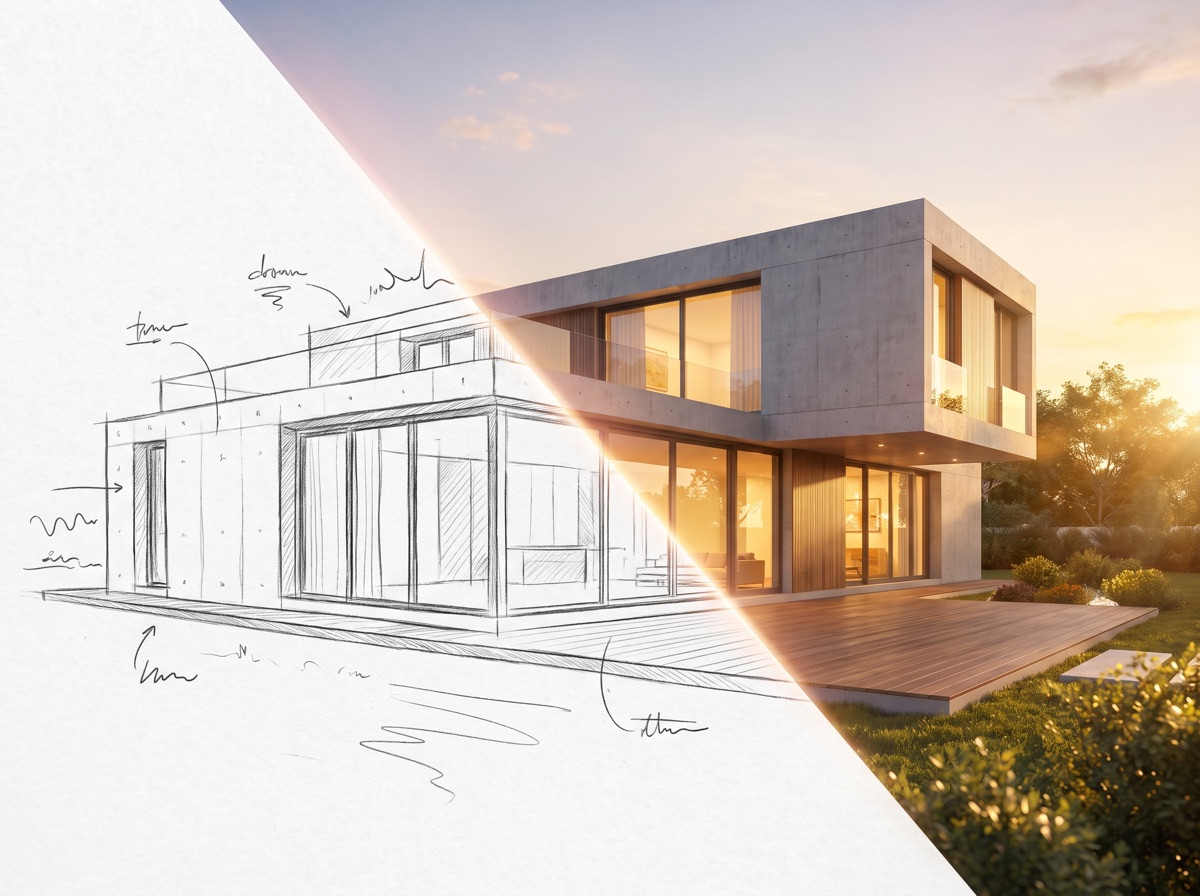
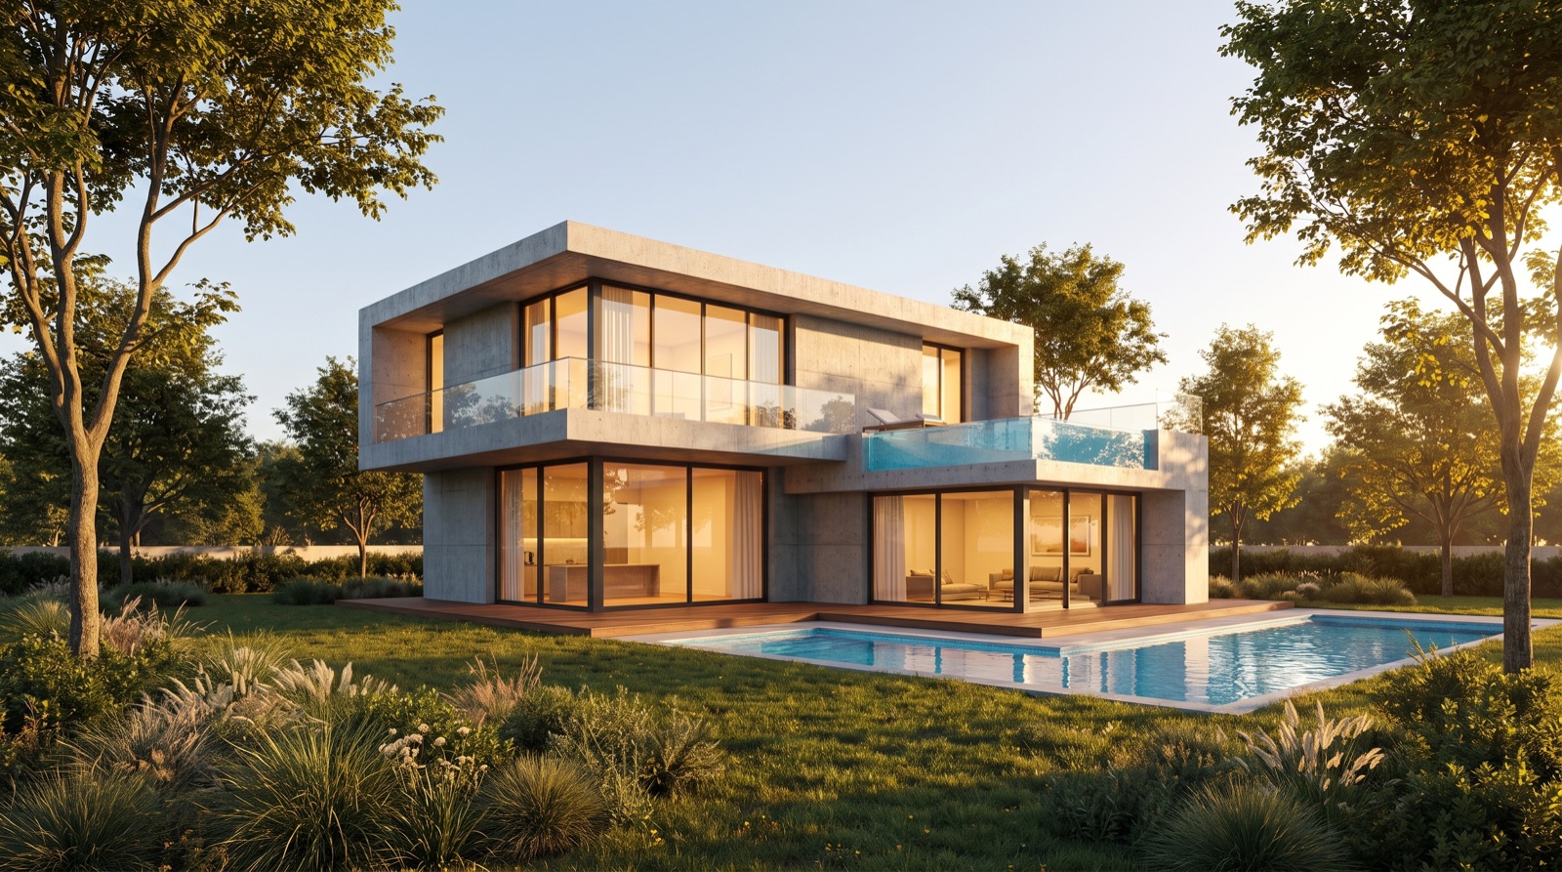
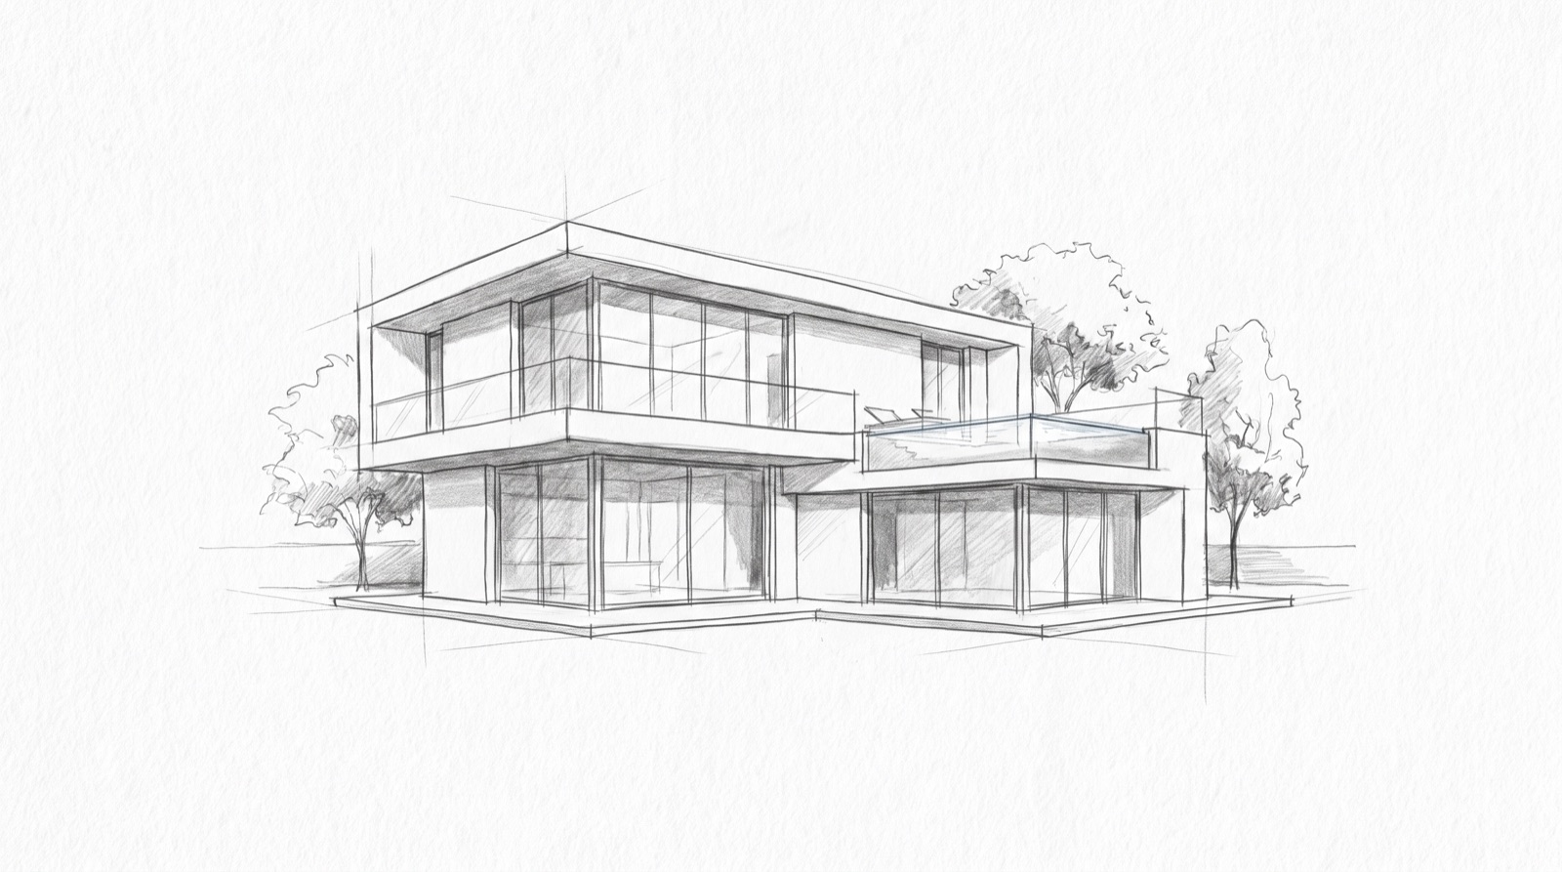
Sketch to Render
Turns a hand-drawn or CAD sketch into a photorealistic architectural rendering. The exact structure of the sketch (geometry, floors, windows, perspective) is preserved — only materials, lighting and surroundings are added.
 Interior
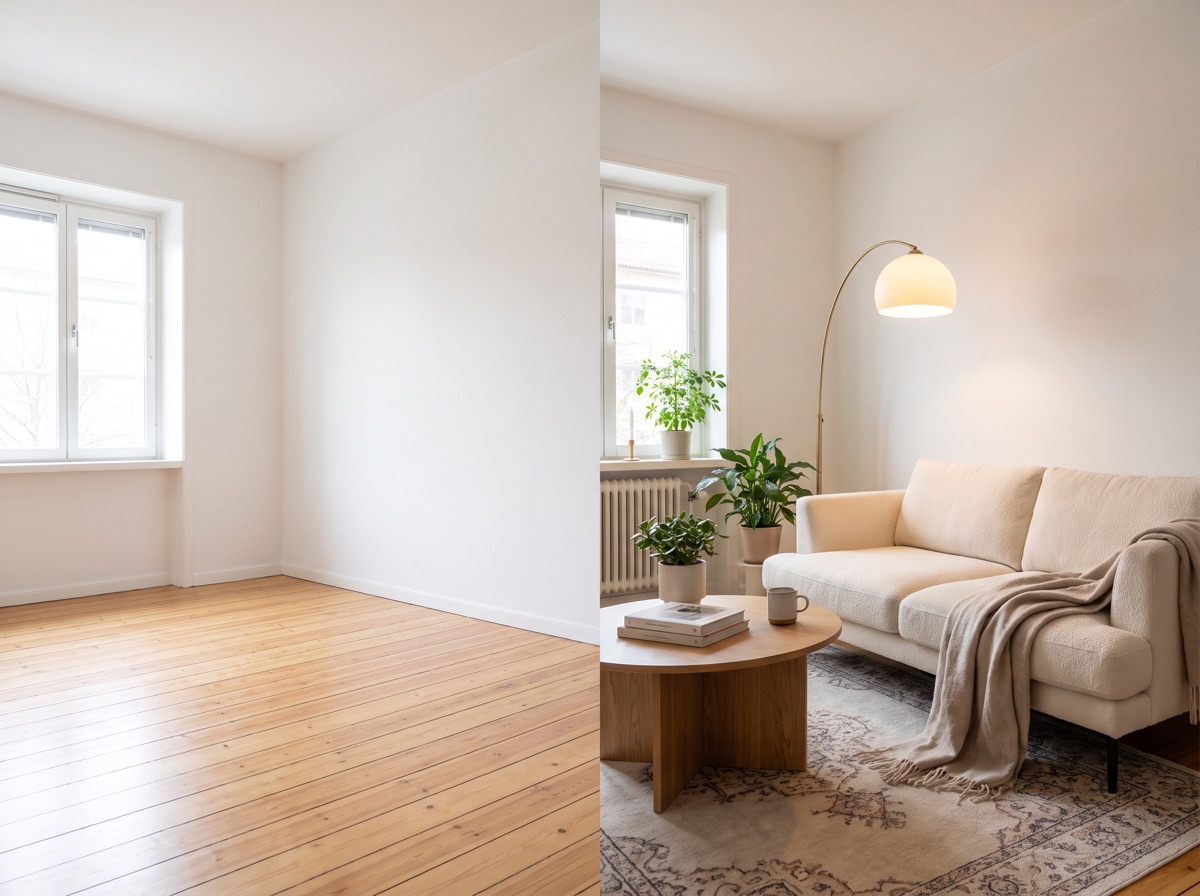
Furnish Empty
Virtually furnishes an empty room. Adds realistic furniture, lighting and decor while keeping the room's walls, windows, floor and layout exactly as in the photo.
 Style
Style
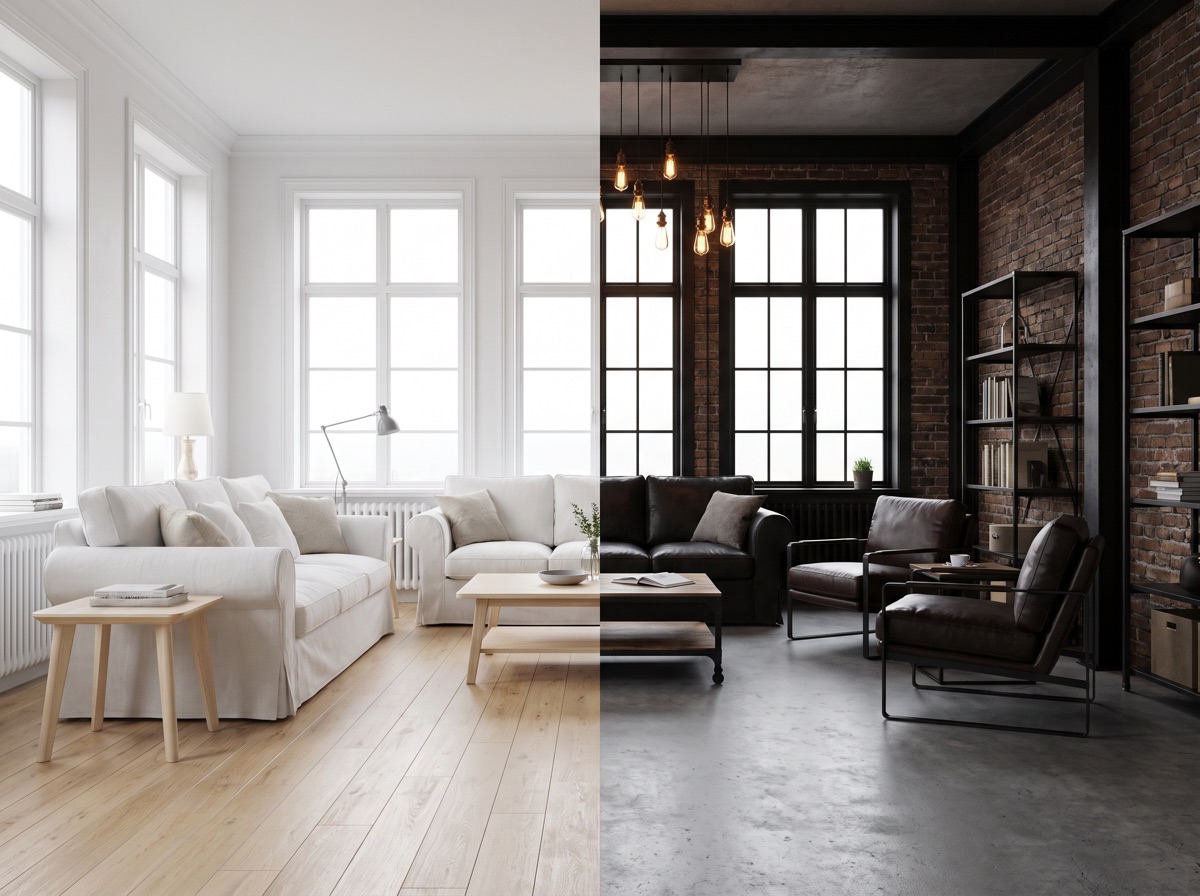
Style Transfer
Restyles an existing space. Changes materials, finishes, colours and mood while keeping the structure, layout and camera perspective fully intact.
 Video
Video
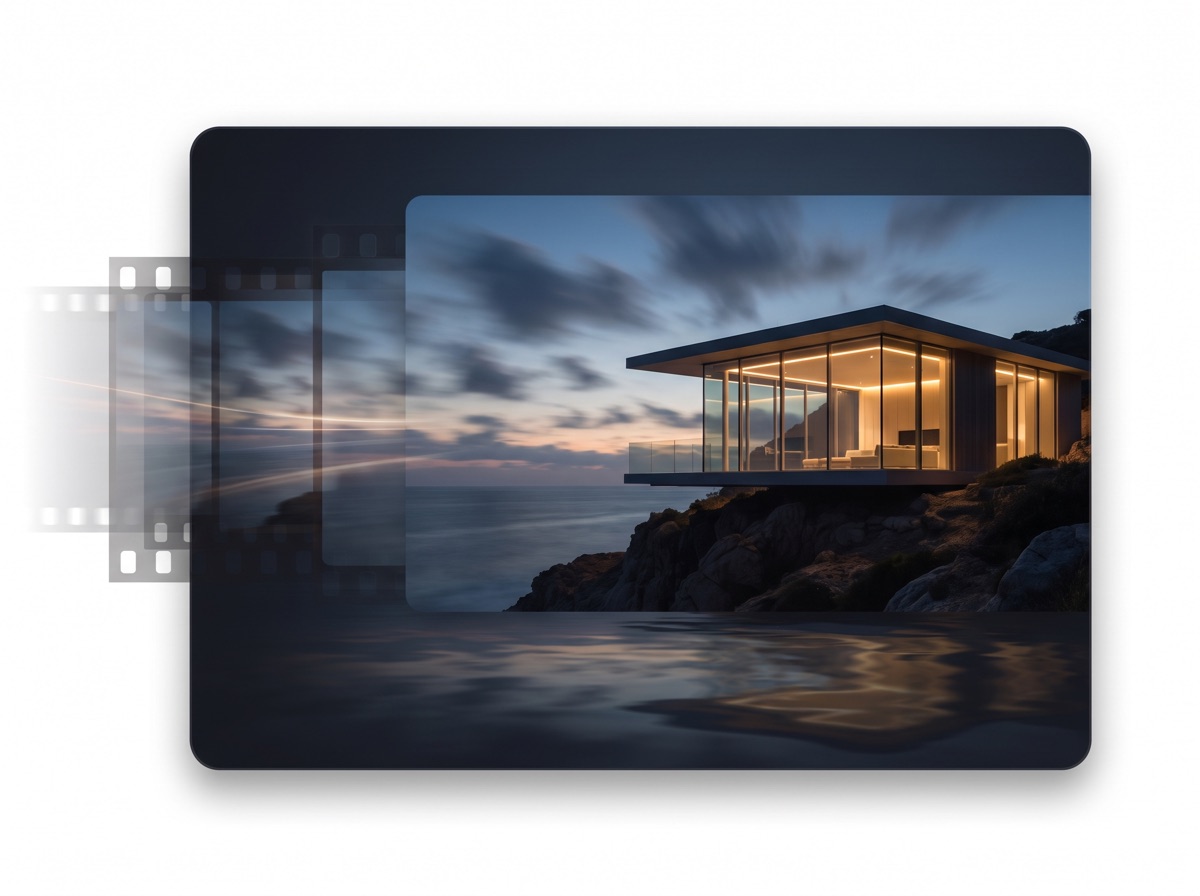
Image to Video
Animates a still image into a short, smooth video clip — bringing your rendering or photo to life with motion.
Models
Sketch to render
Sketch in, photorealistic render out.
Every sketch becomes a sales argument.
Upload, pick a workflow, done — no 3D software, no training.
Render Studio
Draw a floor plan, furnish it in 3D, render it photorealistically.
Draw
Sketch your floor plan or start from a template.
Furnish
Drop in real 3D furniture — walls snap, decor lands on tables.
Render
One click, photorealistic 4K — straight from your camera angle.
Plans
Flexible credits for all AI models. Upgrade or cancel anytime.
Ready? Start with a sketch.
Your first render is minutes away.